
Listing Courtesy of:  Northwest MLS as distributed by MLS GRID / Listed By: Chet Kenoyer, Windermere Real Estate Whatcom, Inc.; Gina Kenoyer Harris, Bellingham Bakerview
 Northwest MLS as distributed by MLS GRID / Listed By: Chet Kenoyer, Windermere Real Estate Whatcom, Inc.; Gina Kenoyer Harris, Bellingham Bakerview
5747 Denali Lane Bellingham, WA 98226
Active (6 Days)
$1,999,000 (USD)
OPEN HOUSE TIMES
-
OPENSat, Nov 141:00 pm - 3:00 pm
Description
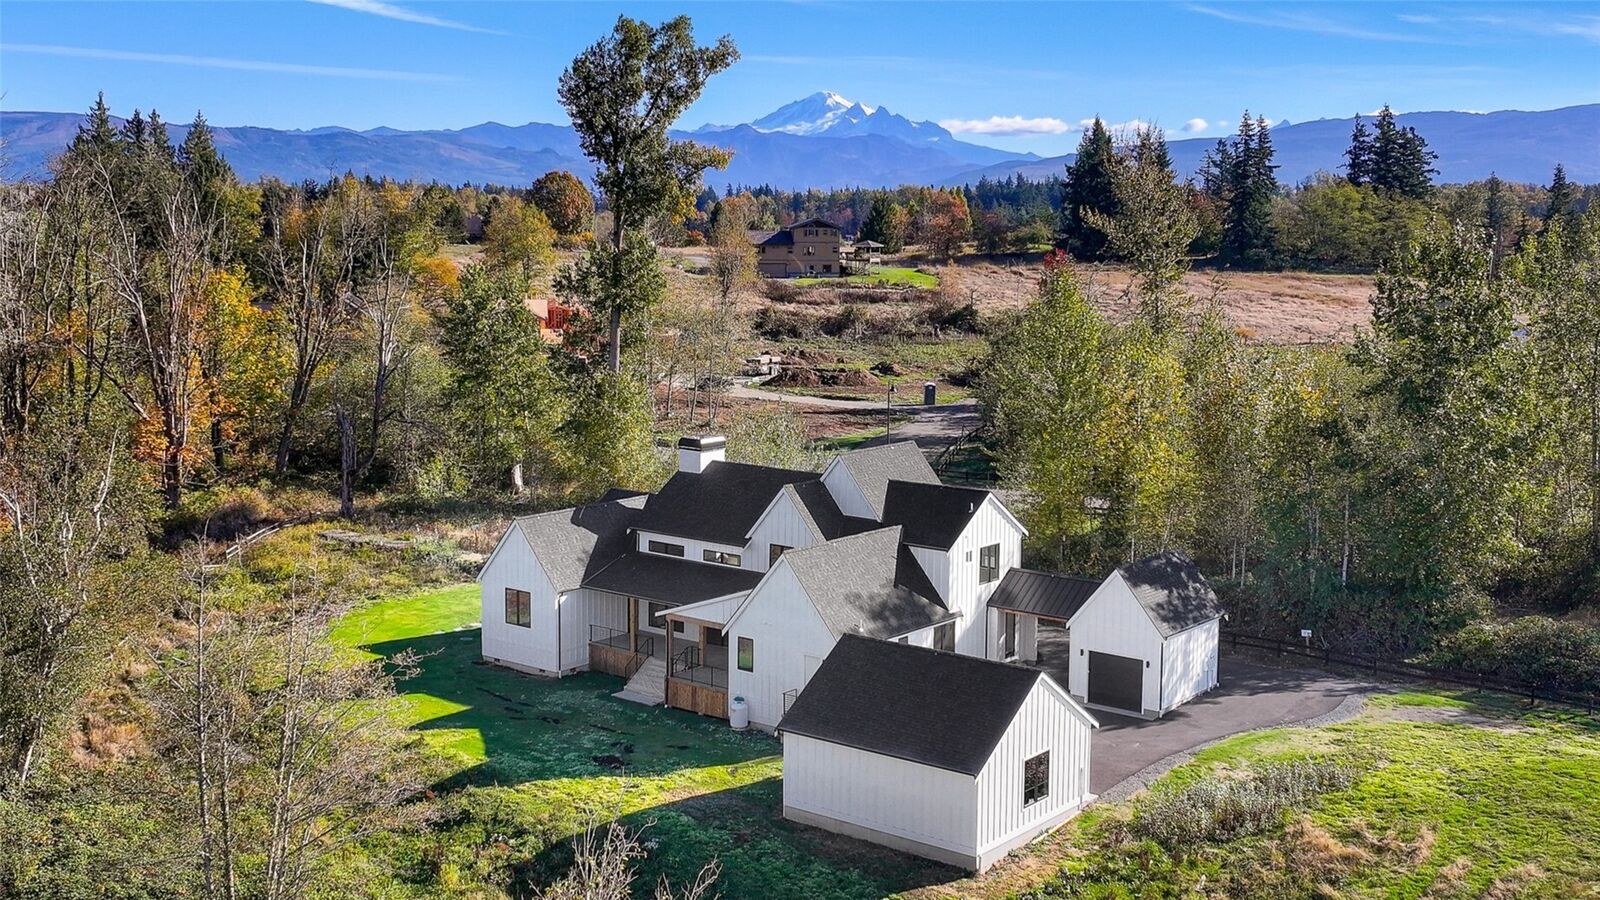
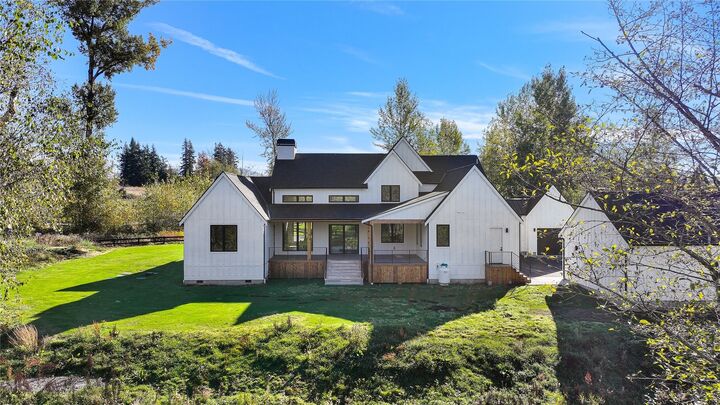
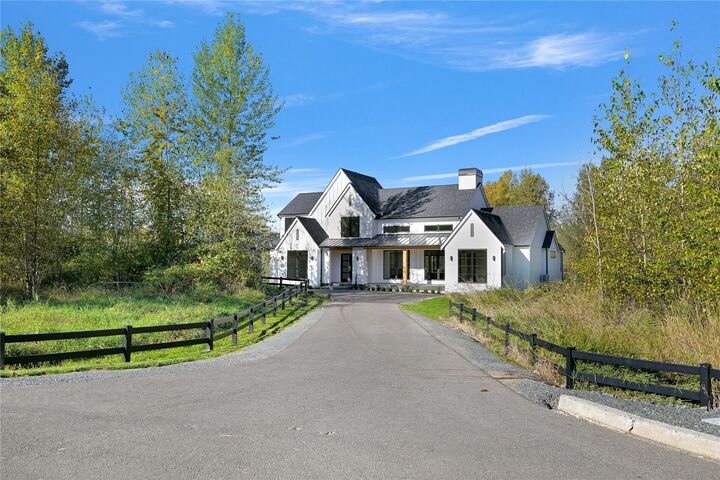
JUST COMPLETED- 3800 SQ FT CUSTOM HOME! Privately situated on 1.73 acres in the new, conveniently located, gated and private Denali Ridge community which backs up to over 50 acres of conservation land. The oversized great room makes an immediate impression with a soaring 24 foot vaulted ceiling and massive windows that frame the natural setting creating a light filled space that opens to the dining area and kitchen. The chef's kitchen is designed for function and flexibility and is anchored by a 48” range, full-size refrigerator and freezer, and a walk-in pantry with dual access points providing efficiency and flexibility for everyday use and entertaining. The large covered patio extends the living space outdoors with direct access off the kitchen and dining area. Enjoy easy living with the primary suite on the main floor with a spa-inspired bath with a large custom shower and soaking tub within a wet room design, plus an office with double glass doors, and a game room or flex space. The upper level creates a comfortable and private space with two bedrooms each offering a walk-in closet and a shared bathroom. The two car garage is accessed through a portico, and an attached third car garage is ideal for a home gym, secondary office or ?. Don't miss an opportunity to view this spectacular property!!
MLS #:
2600226
2600226
Taxes
$3,869(2026)
$3,869(2026)
Lot Size
1.73 acres
1.73 acres
Type
Single-Family Home
Single-Family Home
Year Built
2026
2026
Style
2 Story
2 Story
Views
Territorial
Territorial
School District
Meridian
Meridian
County
Whatcom County
Whatcom County
Community
Bellingham
Bellingham
Listed By
Chet Kenoyer, Windermere Real Estate Whatcom, Inc.
Gina Kenoyer Harris, Windermere Real Estate Whatcom, Inc.
Gina Kenoyer Harris, Windermere Real Estate Whatcom, Inc.
Source
Northwest MLS as distributed by MLS Grid
Last checked Nov 12 2026 at 1:27 AM GMT+0000
Northwest MLS as distributed by MLS Grid
Last checked Nov 12 2026 at 1:27 AM GMT+0000
Bathroom Details
- Full Bathrooms: 3
- 3/4 Bathroom: 1
Interior Features
- Pantry
- Dishwasher
- Microwave
- Disposal
- French Doors
- Refrigerator
- Dbl Pane/Storm Window
- Bath Off Primary
- Vaulted Ceiling(s)
- Water Heater
- Walk-In Closet(s)
- Wet Bar
- Dining Room
- Stove(s)/Range(s)
Subdivision
- Bellingham
Lot Information
- Dead End Street
- Paved
Property Features
- Deck
- Gated Entry
- Patio
- Propane
- Electric Car Charging
- Cable Tv
- High Speed Internet
- Fireplace: Gas
- Fireplace: 0
- Foundation: Poured Concrete
Heating and Cooling
- High Efficiency (Unspecified)
- Ductless
Homeowners Association Information
- Dues: $225/Monthly
Flooring
- Hardwood
- Carpet
- Ceramic Tile
Exterior Features
- Stone
- Cement Planked
- Roof: Composition
- Roof: Metal
Utility Information
- Sewer: Septic Tank
- Fuel: Electric, Propane, Solar Pv
- Energy: Green Generation: Solar
Parking
- Attached Garage
- Detached Garage
Stories
- 2
Living Area
- 3,744 sqft
Additional Listing Info
- Buyer Brokerage Compensation: 2.5
Buyer's Brokerage Compensation not binding unless confirmed by separate agreement among applicable parties.
Estimated Monthly Mortgage Payment
*Based on Fixed Interest Rate withe a 30 year term, principal and interest only
Listing price
Down payment
%
Interest rate
%Mortgage calculator estimates are provided by Windermere Real Estate and are intended for information use only. Your payments may be higher or lower and all loans are subject to credit approval.
Disclaimer: IDX information is provided exclusively for consumers' personal, noncommercial use. It may not be used for any purpose other than to identify prospective properties consumers may be interested in purchasing. The data is deemed reliable but is not guaranteed by MLS GRID. Use of the MLS GRID Data may be subject to an end user license agreement prescribed by the Member Participant's applicable MLS, if any, and as amended from time to time.
Based on information submitted to the MLS GRID as of 11/12/2026 01:27. All data is obtained from various sources and may not have been verified by broker or MLS GRID. Supplied Open House Information is subject to change without notice. All information should be independently reviewed and verified for accuracy. Properties may or may not be listed by the office/agent presenting the information.
